

Address
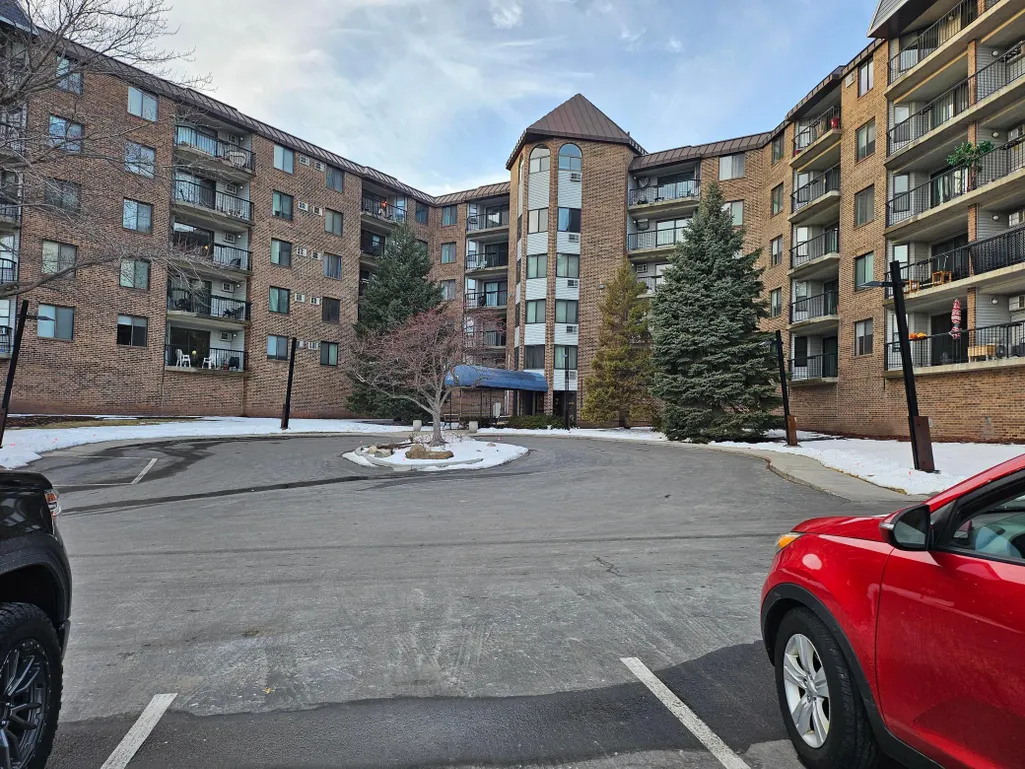
2601 Kenzie Terrace # 519, Minneapolis, MN
Price
$ 157,500
Property Attributes
- ID#7041027
- TypeSingle Family
- Listing Status Active
- CountyHENNEPIN
- CityMinneapolis
- AreaCondo 0556 Kenzington Condo
- NeighborhoodCondo 0556 Kenzington Condo
- Zip55418
- Style(CC) High Rise (4+ Levels)
- Year Built1985
- Taxes$ 1418
- Price$ 157,500
- Bedrooms2
- Full Bathrooms1
- Half Bathrooms0
- Sqr Footage938
- Lot Size0.021534 Acres
Data Source:
Northstar MLS (NSTAR)
Property Description
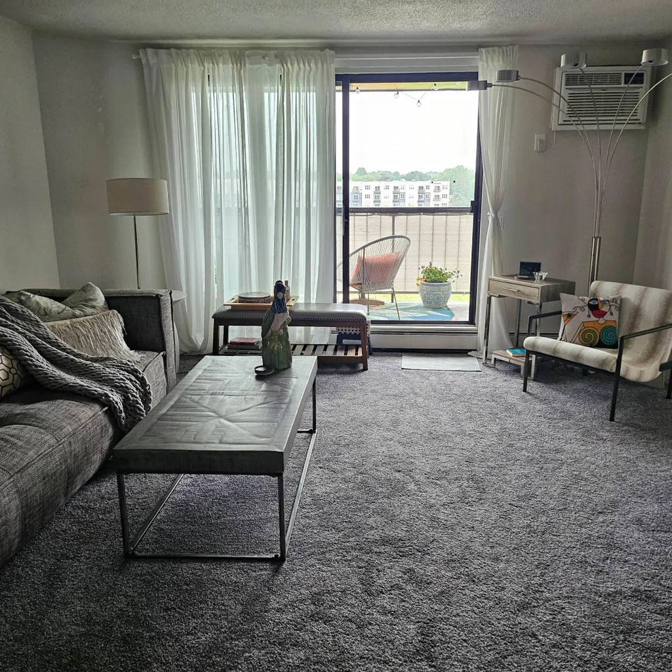
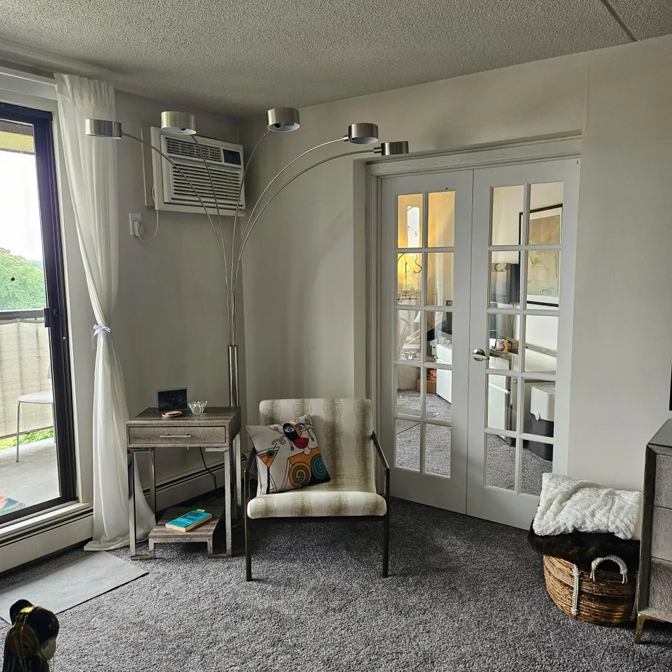
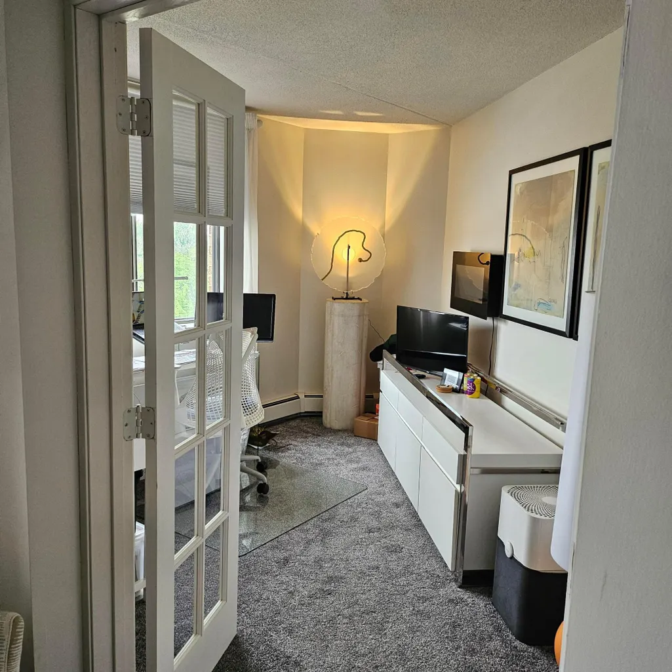
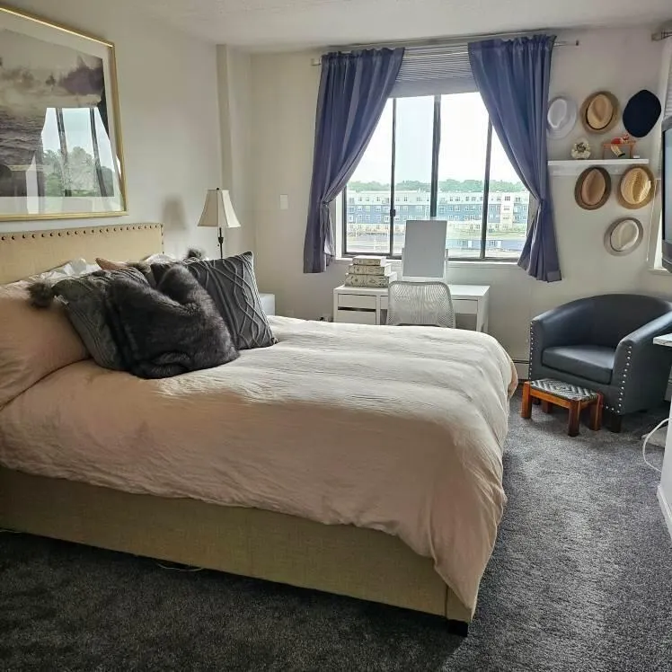
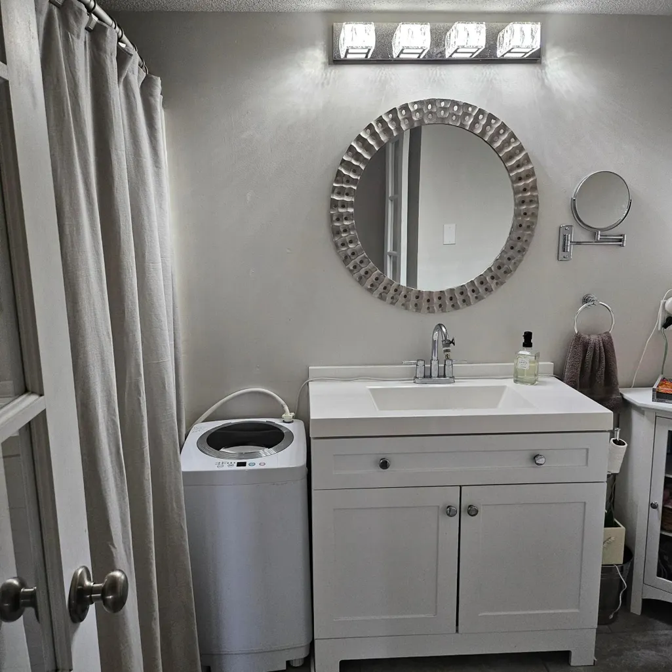
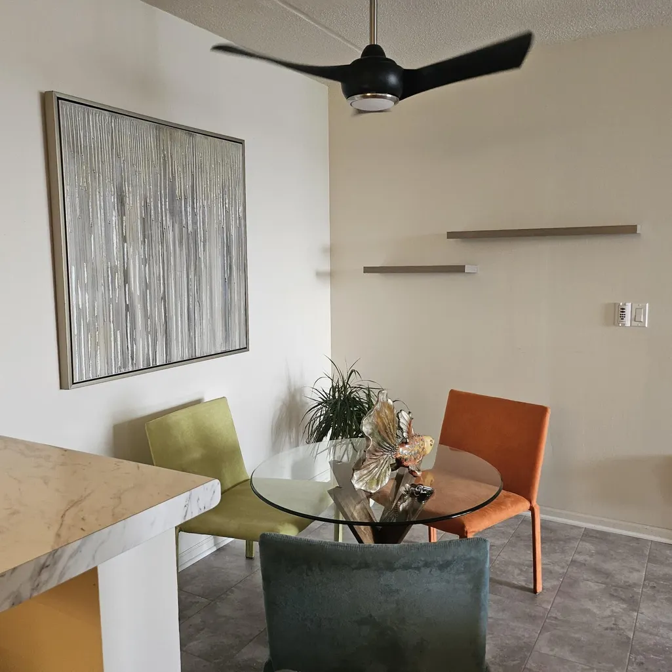
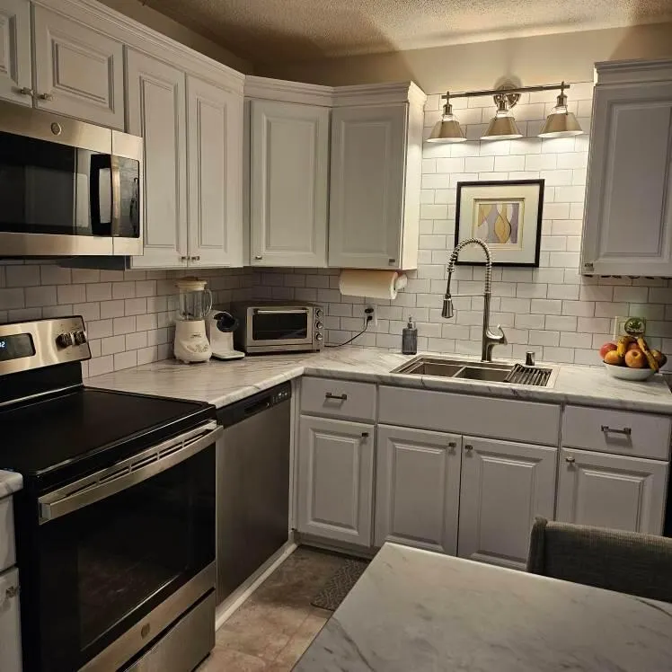
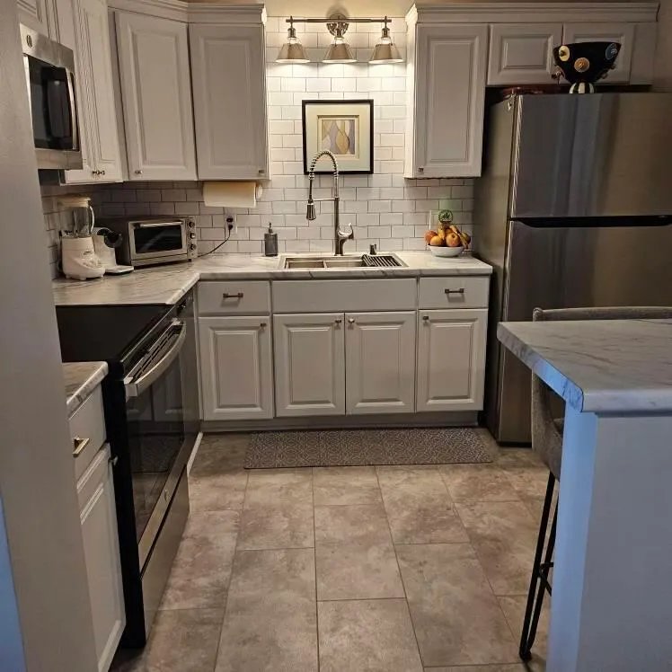
2 BR, 1 Bath Condo in a prime path community. 5th floor (top) 150-unit building 938 sq. ft. west-facing condo. Renovated 4 years ago with LVT flooring, new carpeting, kitchen cabinets, bath vanity/fixtures, lighting, and new paint throughout. Only pay for electricity. Comcast cable ready. Amenities include a gym, craft room, billiard room, community room, workshop, library, and 2 guest rooms for rent. Free laundry on each floor. Underground climate-controlled parking space with storage cabinets. Free car wash in heated garage. Live front desk entry people from 7 a.m. to 11 p.m. Onsite management from 8 to 4 p.m. Great neighborhood in St. Anthony Village! Cats welcome as are service/therapy dogs.
| Price History | |
|---|---|
| 3/23/2026 | Listed $162,500 |
| 6/2/2026 | 4$157,500 |
General Features
| Living Area | 938 |
|---|---|
| Sewer | City Sewer/Connected |
| Heating | Baseboard |
| Cooling | Wall Unit(s) |
| HOA Fee | 675 |
| Garage Spaces | 1 |
| Association Fee Includes | Building Exterior,Cable TV,Hazard Insurance,Lawn Care,Maintenance Grounds,Professional Mgmt,Recreation Facility,Sanitation,Security Staff,Sewer,Shared Amenities,Snow Removal,Water |
| Pool Features | None |
| Year Built | 1985 |
| Levels | One |
| Unit Number | 519 |
| Property Subtype | (CC) High Rise (4+ Levels) |
| Tax Year | 2025 |
| Accessibility | Other |
| Assoc Fee Paid Per | Monthly |
| County | Hennepin |
| New Construction | No |
| Property Type | Residential |
| HOA | Yes |
| Contingency | None |
| Subdivision Name | Condo 0556 Kenzington Condo |
| Full Baths | 1 |
| Directions | Drive east on NE Lowry Ave/CR 153. Continue on CR 153. Turn left. Left to the Kensington. Bear right to stay on the Kensington. Property is on the right. |
| City | Minneapolis |
| Association Name | Gassen Management |
| High School District | St. Anthony-New Brighton |
| Zoning Description | Residential-Multi-Family |
| Lot Size Units | Square Feet |
| Property Attached Y/N | Yes |
| Land Lease Y/N | No |
| Tax Annual Amount | 1418.71 |
| Additional Parcels Y/N | No |
| Standard Status | Active |
| Lender Owned | No |
| PostalCity | Minneapolis |
Interior Features
| Basement | None |
|---|---|
| Basement (Y/N) | No |
| Fireplace Y/N | No |
| Above Grade Finished Area | 938 |
| Total Bedrooms | 2 |
| Total Baths | 1 |
| Fuel | Electric |
| Garage Square Feet | 214 |
Exterior Features
| Parking Features | Underground |
|---|---|
| Water Source | City Water/Connected |
| Lot Size Area | 938 |
| Building Area Total | 938 |
| Waterfront Y/N | No |
| Foundation Area | 1 |
Amenities
- Foreclosure
- Views
- Short Sale
- New Construction
- Adult 55+
- Lease To Own
- No HOA Fees
- Furnished
- Primary On Main
- Air Conditioning
- Seller Finance
- Green
- Fixer Upper
- Horse
- Golf
- Fireplace
- Deck
- Garage
- Basement
- Pool
Property vs Single Family Average in 55418
Price
Taxes
Year Built
Visits


 © 2026 Realtor Association of Southern Minnesota. All rights reserved. The data relating to real estate for sale on this limited electronic display comes in part from the Broker Reciprocity (sm) Program of the Realtor Association of Southern Minnesota Multiple Listing Service. Real estate listings held by brokerage firms other then REMAX Advantage Plus - Minnetonka are marked with the Broker Reciprocity(sm) logo or the Broker Reciprocity(sm) thumbnail logo (a little black house) and detailed
 Lake Superior Area of REALTORS® All information deemed reliable but not guaranteed. All properties are subject to prior sale, change or withdrawal. Neither listing broker(s) or information provider(s) shall be responsible for any typographical errors, misinformation, misprints and shall be held totally harmless. Listing(s) information is provided for consumer's personal, non-commercial use and may not be used for any purpose other than to identify prospective properties consumers may be interested
